

For more information regarding the value of a property, please contact us for a free consultation.
345 N Belmont Wichita, KS 67208
Want to know what your home might be worth? Contact us for a FREE valuation!

Our team is ready to help you sell your home for the highest possible price ASAP
Key Details
Sold Price $1,226,000
Property Type Single Family Home
Sub Type Single Family Onsite Built
Listing Status Sold
Purchase Type For Sale
Square Footage 7,376 sqft
Price per Sqft $166
Subdivision College Hill
MLS Listing ID SCK672932
Sold Date 09/14/26
Style Traditional
Bedrooms 4
Full Baths 3
Half Baths 3
Total Fin. Sqft 7376
Year Built 1910
Annual Tax Amount $11,851
Tax Year 2025
Lot Size 0.490 Acres
Acres 0.49
Lot Dimensions 21349
Property Sub-Type Single Family Onsite Built
Source sckansas
Property Description
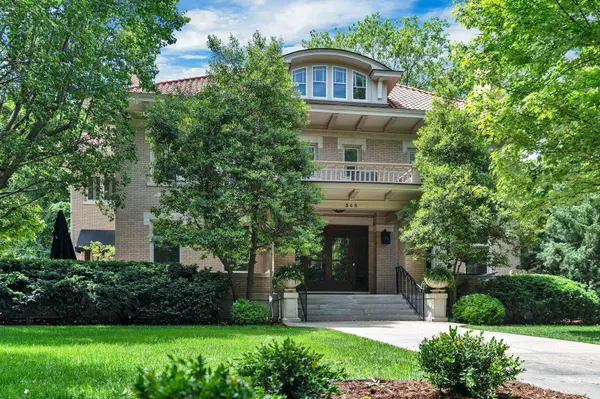
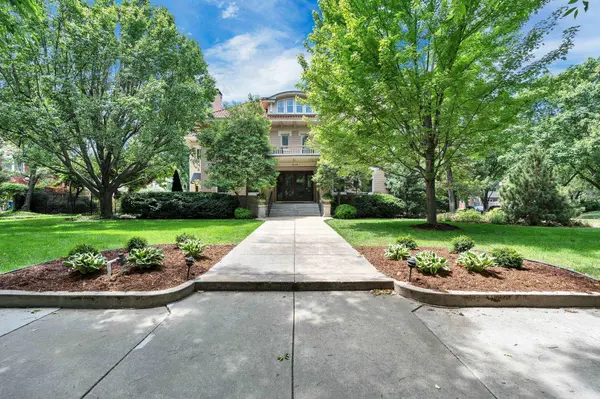
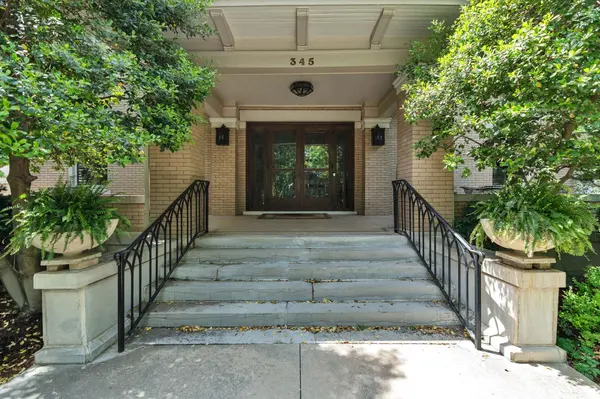
Welcome home to 345 N. Belmont, a timeless and beautifully updated estate situated on two corner lots in one of Wichita's most established neighborhoods. Rich in architectural character and thoughtfully enhanced with modern updates, this extraordinary residence blends historic elegance with comfortable everyday living across four finished levels. From the stunning foyer with leaded glass entryway to the intricate craftsmanship found throughout, every space has been designed to feel both refined and inviting. The library showcases exceptional custom built-ins with leaded glass cabinetry, creating a warm and sophisticated retreat for reading, working, or relaxing. Elegant formal and informal dining spaces, including a formal dining room accented with stunning Phillip Jeffries wall coverings, provide beautiful settings for intimate dinners and larger gatherings alike. The spacious great room serves as the heart of the home and is anchored by a striking fireplace with Batchelder tile, while the adjoining sun room offers a light-filled space overlooking the mature landscaping and peaceful outdoor living areas. The completely renovated kitchen was designed with both entertaining and daily functionality in mind. Featuring an oversized island with breakfast bar seating, professional-grade appliances, wet bar, pantry area, under-cabinet lighting, and an abundance of custom cabinetry, the kitchen delivers exceptional workspace and storage while maintaining a warm and welcoming atmosphere. Adjacent gathering areas allow for seamless entertaining throughout the main level. A working dumbwaiter services all four floors, offering a rare and charming feature that enhances convenience throughout the home. Additional flexible living spaces include a private office, expansive storage areas, upstairs and basement laundry rooms, and a partially finished basement with porcelain tile flooring and abundant storage potential. The massive primary suite offers a luxurious private retreat complete with a beautifully updated bathroom, oversized walk-in closet with vanity, and extensive custom built-ins. Spacious secondary bedrooms and thoughtfully designed bathrooms provide comfort and flexibility for family and guests alike. One of the home's most distinctive features is the impressive ballroom, complete with built-in window seats, multiple closets, wet bar, and half bathroom. Whether used as an additional bedroom suite, entertaining space, studio, media room, or private retreat, the space offers exceptional versatility while maintaining the home's timeless character. Outside, the oversized detached third-car garage includes a separate apartment with full bathroom and attic storage, creating additional options for guests, hobbies, creative space, or extended living arrangements. The beautifully landscaped grounds are surrounded by mature trees and include a serene zen garden with built-in seating, offering a peaceful and private outdoor setting ideal for entertaining or quiet relaxation. Located near shopping, restaurants, and entertainment, this remarkable property presents a rare opportunity to own a truly distinctive and beautifully updated Wichita residence filled with warmth, elegance, and architectural charm.
Location
State KS
County Sedgwick
Direction Central & Oliver, W. to Belmont, S. to home.
Rooms
Basement Unfinished
Kitchen Eating Bar, Island, Pantry, Range Hood, Granite Counters
Interior
Interior Features Walk-In Closet(s)
Heating Forced Air
Cooling Central Air, Electric
Flooring Hardwood
Fireplaces Type Three or More, Living Room, Family Room, Master Bedroom, Glass Doors
Fireplace Yes
Appliance Dishwasher, Disposal, Microwave, Refrigerator, Range
Heat Source Forced Air
Laundry In Basement, Upper Level, Separate Room
Exterior
Exterior Feature Guttering - ALL, Sprinkler System, Brick
Parking Features Detached, Opener, Oversized
Garage Spaces 3.0
Utilities Available Sewer Available, Natural Gas Available, Public
View Y/N Yes
Roof Type Tile
Street Surface Paved Road
Building
Lot Description Corner Lot
Foundation Full, No Egress Window(s)
Above Ground Finished SqFt 6268
Architectural Style Traditional
Level or Stories Two
Schools
Elementary Schools Hyde
Middle Schools Robinson
High Schools East
School District Wichita School District (Usd 259)
Others
Security Features Security System
Read Less
NEARBY SCHOOLS & BUSINESSES
GET MORE INFORMATION
