


For more information regarding the value of a property, please contact us for a free consultation.
912 N Gatewood Wichita, KS 67206
Want to know what your home might be worth? Contact us for a FREE valuation!

Our team is ready to help you sell your home for the highest possible price ASAP
Key Details
Sold Price $527,500
Property Type Single Family Home
Sub Type Single Family Onsite Built
Listing Status Sold
Purchase Type For Sale
Square Footage 3,650 sqft
Price per Sqft $144
Subdivision Gatewood
MLS Listing ID SCK675732
Sold Date 08/04/26
Style Traditional
Bedrooms 5
Full Baths 4
Half Baths 1
HOA Fees $116
Total Fin. Sqft 3650
Year Built 1987
Annual Tax Amount $5,018
Tax Year 2025
Lot Size 10,890 Sqft
Acres 0.25
Lot Dimensions 10890
Property Sub-Type Single Family Onsite Built
Source sckansas
Property Description
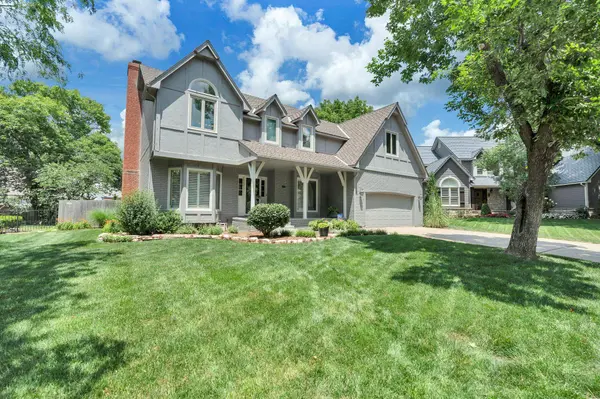
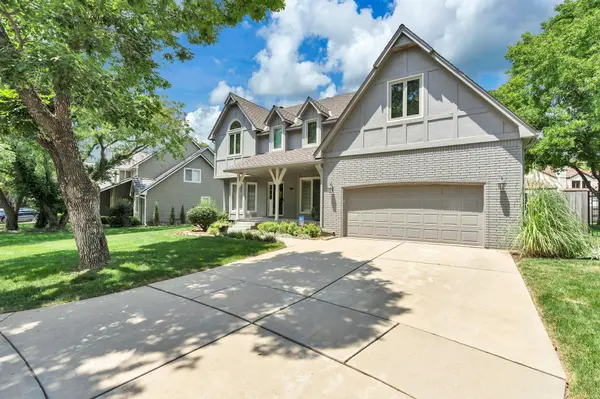
Homes like this are almost impossible to find—and nearly impossible to replace. Tucked away on a beautiful cul-de-sac in the prestigious Lakepoint neighborhood, where homeowners rarely want to leave, this meticulously maintained, single-owner home offers the lifestyle so many buyers are searching for. Enjoy peaceful views, easy access to the neighborhood's stunning lake, and miles of scenic walking paths that make Lakepoint one of the area's most treasured communities. With 5 bedrooms and 4½ bathrooms, there's plenty of room for a growing, busy family. Step outside to a gorgeous 12' x 30' redwood deck overlooking pristine landscaping, while inside you'll appreciate the quality and care throughout, including top-of-the-line Renewal by Andersen windows that add beauty, energy efficiency, and lasting value. The spacious primary suite features a must-see bathroom and a hidden cedar closet that's sure to impress. Opportunities to own a home in a location this special don't come around often, and when they do, they don't last long. If you've been waiting for the perfect combination of an exceptional neighborhood, impeccable care, and room to grow, this is one you'll want to see right away.
Location
State KS
County Sedgwick
Direction From Central & Rock, East to Gatewood, North to home.
Rooms
Basement Finished
Kitchen Desk, Island, Pantry, Electric Hookup, Granite Counters
Interior
Interior Features Ceiling Fan(s), Central Vacuum, Cedar Closet(s), Walk-In Closet(s), Wet Bar, Window Coverings-All
Heating Forced Air, Natural Gas
Cooling Central Air, Electric
Fireplaces Type One, Living Room, Gas, Glass Doors
Fireplace Yes
Appliance Dishwasher, Disposal, Microwave, Refrigerator, Range, Washer, Dryer, Humidifier
Heat Source Forced Air, Natural Gas
Laundry Main Floor, 220 equipment, Sink
Exterior
Parking Features Attached, Opener
Garage Spaces 2.0
Utilities Available Natural Gas Available, Public
View Y/N Yes
Roof Type Composition
Street Surface Paved Road
Building
Lot Description Cul-De-Sac
Foundation Full, Day Light
Above Ground Finished SqFt 2712
Architectural Style Traditional
Level or Stories Two
Schools
Elementary Schools Minneha
Middle Schools Coleman
High Schools Southeast
School District Wichita School District (Usd 259)
Others
HOA Fee Include Gen. Upkeep for Common Ar
Monthly Total Fees $116
Security Features Security System
Read Less
NEARBY SCHOOLS & BUSINESSES
GET MORE INFORMATION
