

For more information regarding the value of a property, please contact us for a free consultation.
1421 N Park Pl Wichita, KS 67203
Want to know what your home might be worth? Contact us for a FREE valuation!

Our team is ready to help you sell your home for the highest possible price ASAP
Key Details
Sold Price $400,000
Property Type Single Family Home
Sub Type Single Family Onsite Built
Listing Status Sold
Purchase Type For Sale
Square Footage 2,768 sqft
Price per Sqft $144
Subdivision Laucks
MLS Listing ID SCK669432
Sold Date 07/13/26
Style Victorian
Bedrooms 4
Full Baths 2
Half Baths 2
Total Fin. Sqft 2768
Year Built 1889
Annual Tax Amount $2,167
Tax Year 2025
Lot Size 0.500 Acres
Acres 0.5
Lot Dimensions 21878
Property Sub-Type Single Family Onsite Built
Source sckansas
Property Description
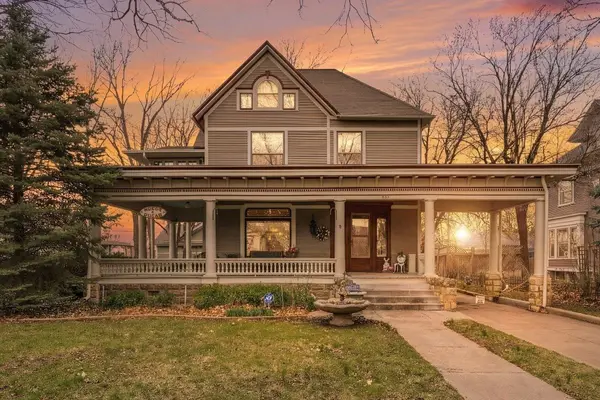
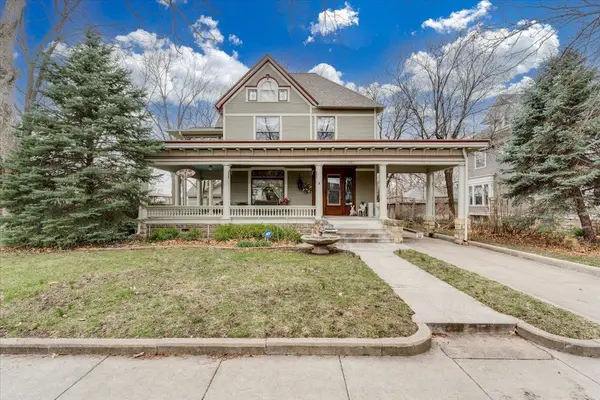
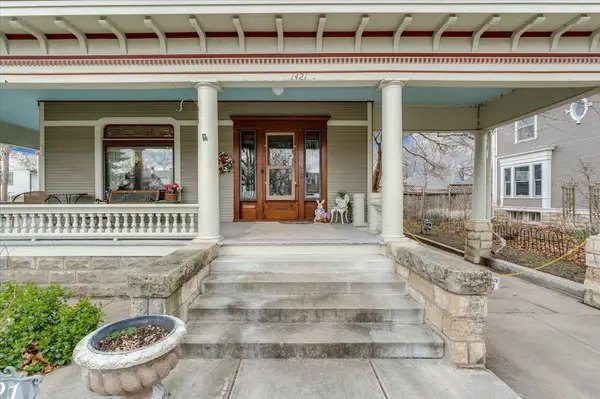
Built in 1889, this historic Midtown Wichita residence blends Queen Anne Victorian origins with a Classical Revival façade added in the early 1900s. The home offers 4 bedrooms and 4 baths and retains many original features including beveled lead crystal windows throughout, detailed woodwork, hardwood floors, and high ceilings. Much of the millwork remains unpainted, reflecting the home's historic character. Upper floor has solid oak flooring under the carpet. The property has had four recorded owners and has been maintained by the current owners since 1987. The grounds include landscaped outdoor space, the original carriage house with hayloft and sliding barn doors, and a four-car garage/shop added in the 1987 with HVAC and a half bath. Pieces of the original Victorian railing and widow's walk are stored in the carriage house. The property has also been included on Midtown historic walking tours.
Location
State KS
County Sedgwick
Direction From W 1th N & Market, go W to Park Pl and turn s, prop on W side of street
Rooms
Basement Unfinished
Kitchen Pantry, Gas Hookup, Granite Counters
Interior
Interior Features Ceiling Fan(s), Vaulted Ceiling(s), Window Coverings-Part
Heating Gravity, Natural Gas
Cooling Wall/Window Unit(s)
Flooring Hardwood
Fireplaces Type One, Glass Doors
Fireplace Yes
Appliance Dishwasher, Disposal, Refrigerator, Range, Washer, Dryer
Heat Source Gravity, Natural Gas
Laundry In Basement, 220 equipment
Exterior
Parking Features Detached, Oversized, Tandem
Garage Spaces 4.0
Garage Description RV Access/Parking
Utilities Available Sewer Available, Natural Gas Available, Public
View Y/N Yes
Roof Type Composition,Other
Street Surface Paved Road
Building
Lot Description Standard, Wooded
Foundation Partial, No Egress Window(s), Concrete
Above Ground Finished SqFt 2768
Architectural Style Victorian
Level or Stories Two
Structure Type Frame
Schools
Elementary Schools Irving
Middle Schools Marshall
High Schools North
School District Wichita School District (Usd 259)
Read Less
NEARBY SCHOOLS & BUSINESSES
GET MORE INFORMATION
