


For more information regarding the value of a property, please contact us for a free consultation.
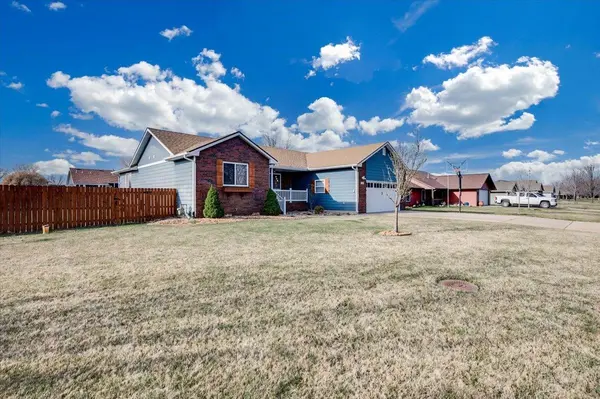
1811 E 26th Ave Hutchinson, KS 67502
Want to know what your home might be worth? Contact us for a FREE valuation!

Our team is ready to help you sell your home for the highest possible price ASAP
Key Details
Sold Price $350,000
Property Type Single Family Home
Sub Type Single Family Onsite Built
Listing Status Sold
Purchase Type For Sale
Square Footage 2,620 sqft
Price per Sqft $133
Subdivision Eastgate Plaza
MLS Listing ID SCK670006
Sold Date 05/28/26
Style Ranch
Bedrooms 4
Full Baths 3
Total Fin. Sqft 2620
Year Built 2003
Annual Tax Amount $4,568
Tax Year 2025
Lot Size 0.310 Acres
Acres 0.31
Lot Dimensions 13391
Property Sub-Type Single Family Onsite Built
Source sckansas
Property Description
Beautifully updated 4-bedroom, 3-bath home featuring fresh finishes throughout. The main floor offers bamboo flooring, an updated kitchen with granite countertops and painted cabinetry, and a spacious living room with gas fireplace. Enjoy three living areas including a family room and rec room in the lower level. Additional highlights include main floor laundry, updated lighting, and a 2-car garage. Relax outdoors on the deck or patio with hot tub, fire pit, and a fully fenced yard with sprinkler system and well irrigation. Conveniently located near Hutchinson Regional Medical Center and Dillon's Marketplace.
Location
State KS
County Reno
Direction From 30th Ave & Lorraine St go E on 30th Ave to N Waldron St. Turn right onto N Waldron St to E 26th Ave. Turn left. Property is on the right.
Rooms
Basement Finished
Kitchen Eating Bar, Pantry, Electric Hookup, Granite Counters
Interior
Interior Features Ceiling Fan(s), Walk-In Closet(s), Vaulted Ceiling(s), Water Pur. System, Window Coverings-All
Heating Forced Air, Natural Gas
Cooling Central Air, Electric
Flooring Hardwood
Fireplaces Type One, Gas
Fireplace Yes
Appliance Dishwasher, Disposal, Microwave, Refrigerator, Range
Heat Source Forced Air, Natural Gas
Laundry Main Floor, 220 equipment
Exterior
Parking Features Attached
Garage Spaces 2.0
Utilities Available Natural Gas Available, Public
View Y/N Yes
Roof Type Composition
Street Surface Paved Road
Building
Lot Description Standard
Foundation Full, Day Light
Above Ground Finished SqFt 1370
Architectural Style Ranch
Level or Stories One
Schools
Elementary Schools Union Valley
Middle Schools Prairie Hills
High Schools Buhler
School District Buhler School District (Usd 313)
Read Less
NEARBY SCHOOLS & BUSINESSES
GET MORE INFORMATION
