

For more information regarding the value of a property, please contact us for a free consultation.
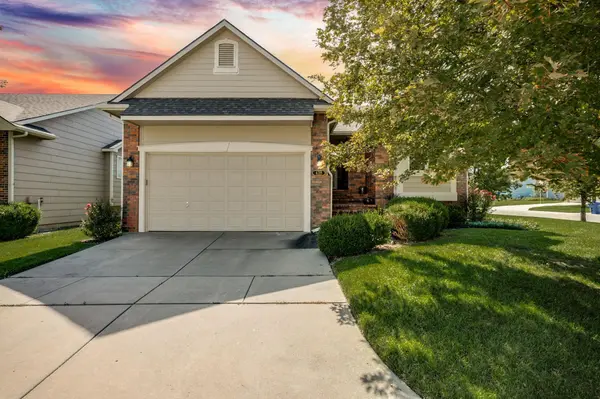
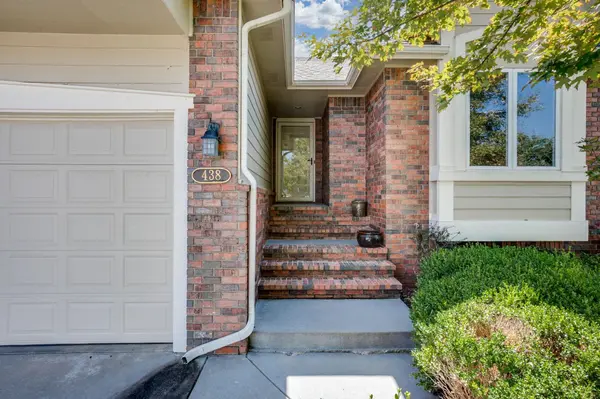
438 S Nineiron Ct Wichita, KS 67235
Want to know what your home might be worth? Contact us for a FREE valuation!

Our team is ready to help you sell your home for the highest possible price ASAP
Key Details
Sold Price $295,000
Property Type Single Family Home
Sub Type Patio Home
Listing Status Sold
Purchase Type For Sale
Square Footage 2,245 sqft
Price per Sqft $131
Subdivision Auburn Hills
MLS Listing ID SCK662516
Sold Date 03/16/26
Style Traditional
Bedrooms 3
Full Baths 3
HOA Fees $180
Total Fin. Sqft 2245
Year Built 2006
Annual Tax Amount $3,305
Tax Year 2024
Lot Size 7,405 Sqft
Acres 0.17
Lot Dimensions 7549
Property Sub-Type Patio Home
Source sckansas
Property Description
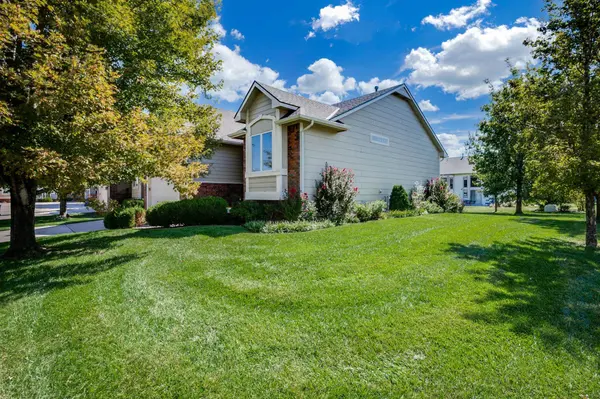
One-owner patio home tucked away on a quiet cul-de-sac in the highly sought-after Auburn Hills neighborhood of west Wichita, located within the Goddard School District. Built in 2006 and thoughtfully maintained, this 3-bedroom, 3-bath home offers comfortable main-floor living with two bedrooms conveniently located on the main level. Warm, inviting spaces are highlighted by two gas fireplaces—one on the main floor and one in the finished basement—providing flexible areas for relaxing or entertaining. The finished basement expands your living options with additional space ideal for hosting guests, hobbies, or a cozy retreat. Step outside to a covered, raised deck overlooking a beautifully manicured backyard with mature trees, offering a level of privacy and tranquility rarely found in patio-style living. Upstairs, a charming bedroom features a window seat with views of the front yard, adding character and a cozy touch. The spacious, inviting layout is perfect for both everyday comfort and gatherings. The HOA covers lawn care, snow removal, and trash, allowing for truly low-maintenance living. Ideally located just minutes from west Wichita shopping, dining, and everyday conveniences, this home combines comfort, convenience, and carefree living in a prime location.
Location
State KS
County Sedgwick
Direction from Maple & S 135th W go W, Turn S on S Nineiron St, Turn E ON S Ninerion Ct, prop on SE corner.
Rooms
Basement Finished
Kitchen Eating Bar, Pantry, Range Hood, Electric Hookup, Laminate Counters
Interior
Interior Features Ceiling Fan(s), Walk-In Closet(s), Vaulted Ceiling(s)
Heating Forced Air, Natural Gas
Cooling Central Air, Electric
Fireplaces Type Two, Living Room, Family Room, Gas
Fireplace Yes
Appliance Dishwasher, Disposal, Microwave, Refrigerator, Range, Washer, Dryer
Heat Source Forced Air, Natural Gas
Laundry Main Floor, Separate Room, 220 equipment
Exterior
Parking Features Attached, Opener
Garage Spaces 2.0
Utilities Available Sewer Available, Natural Gas Available, Public
View Y/N Yes
Roof Type Composition
Building
Lot Description Corner Lot
Foundation Full, View Out
Above Ground Finished SqFt 1139
Architectural Style Traditional
Level or Stories One
Schools
Elementary Schools Explorer
Middle Schools Eisenhower
High Schools Dwight D. Eisenhower
School District Goddard School District (Usd 265)
Others
HOA Fee Include Lawn Service,Snow Removal,Trash
Monthly Total Fees $180
Read Less
NEARBY SCHOOLS & BUSINESSES
GET MORE INFORMATION
