


For more information regarding the value of a property, please contact us for a free consultation.
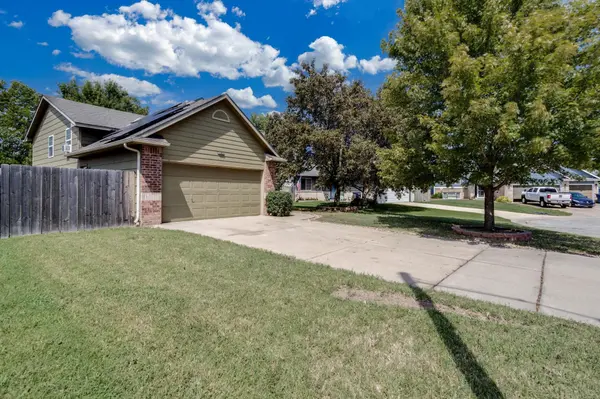
10850 W Dora Ct Wichita, KS 67209
Want to know what your home might be worth? Contact us for a FREE valuation!

Our team is ready to help you sell your home for the highest possible price ASAP
Key Details
Sold Price $255,000
Property Type Single Family Home
Sub Type Single Family Onsite Built
Listing Status Sold
Purchase Type For Sale
Square Footage 2,318 sqft
Price per Sqft $110
Subdivision Lark
MLS Listing ID SCK660890
Sold Date 09/26/25
Style Traditional
Bedrooms 5
Full Baths 3
Total Fin. Sqft 2318
Year Built 1996
Annual Tax Amount $2,704
Tax Year 2024
Lot Size 6,969 Sqft
Acres 0.16
Lot Dimensions 6874
Property Sub-Type Single Family Onsite Built
Source sckansas
Property Description
Spacious 5-bed, 3-bath home in West Wichita's Goddard School District! Nestled in a quiet cul-de-sac, this gem features a large deck perfect for entertaining and a fully finished basement for extra living space. Ideal for families seeking comfort and convenience in a prime location. Ready for your personal touch!
Location
State KS
County Sedgwick
Direction W Kellogg Dr & S 107th St W, turn S on S 107th St W, turn W on Dora St, turn N on Dora Ct, prop W side of street.
Rooms
Basement Finished
Kitchen Eating Bar, Island, Electric Hookup, Laminate Counters
Interior
Interior Features Ceiling Fan(s), Walk-In Closet(s)
Heating Forced Air, Natural Gas
Cooling Central Air, Electric
Flooring Hardwood
Fireplaces Type One, Wood Burning, Glass Doors
Fireplace Yes
Appliance Dishwasher, Disposal, Microwave, Refrigerator, Range, Washer, Dryer
Heat Source Forced Air, Natural Gas
Laundry In Basement
Exterior
Parking Features Attached
Garage Spaces 2.0
Utilities Available Sewer Available, Natural Gas Available, Public
View Y/N Yes
Roof Type Composition
Street Surface Paved Road
Building
Lot Description Cul-De-Sac, Standard
Foundation Full, View Out
Above Ground Finished SqFt 1218
Architectural Style Traditional
Level or Stories Bi-Level
Schools
Elementary Schools Clark Davidson
Middle Schools Goddard
High Schools Robert Goddard
School District Goddard School District (Usd 265)
Read Less
NEARBY SCHOOLS & BUSINESSES
GET MORE INFORMATION
