

For more information regarding the value of a property, please contact us for a free consultation.
9447 W Wyncroft St Wichita, KS 67205
Want to know what your home might be worth? Contact us for a FREE valuation!

Our team is ready to help you sell your home for the highest possible price ASAP
Key Details
Sold Price $364,000
Property Type Single Family Home
Sub Type Single Family Onsite Built
Listing Status Sold
Purchase Type For Sale
Square Footage 4,170 sqft
Price per Sqft $87
Subdivision Sterling Farms
MLS Listing ID SCK627563
Sold Date 09/01/23
Style Traditional
Bedrooms 5
Full Baths 4
Half Baths 1
HOA Fees $36
Total Fin. Sqft 4170
Year Built 1989
Annual Tax Amount $4,277
Tax Year 2022
Lot Size 10,890 Sqft
Acres 0.25
Lot Dimensions 88
Property Sub-Type Single Family Onsite Built
Source sckansas
Property Description
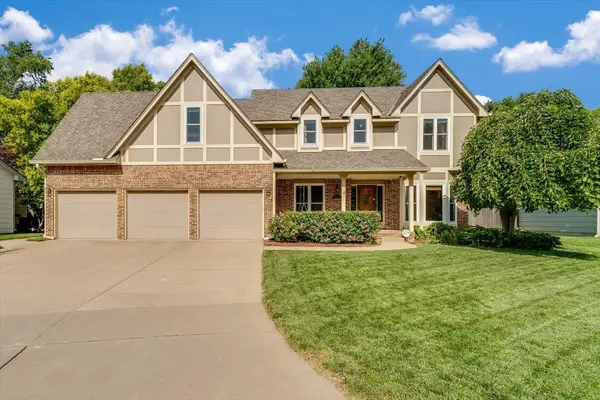
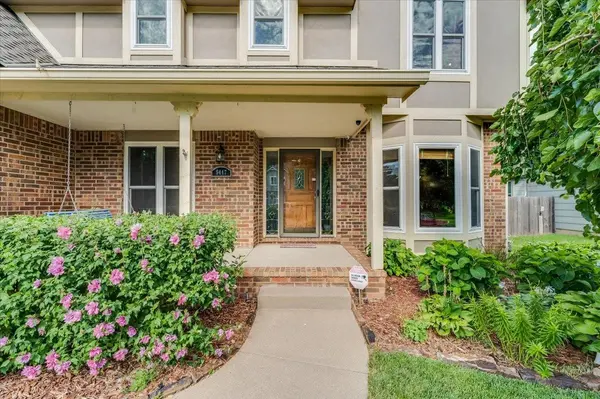
Welcome to this stunning 5-bedroom, 4 1/2-bathroom home located in the desirable neighborhood of West Wichita. With its spacious 2-story layout and numerous amenities, this property offers the perfect blend of comfort and luxury for the discerning buyer. The main floor has a large kitchen, complete with a breakfast nook, a cooking island, a desk area and a walk in pantry. Adjacent to the kitchen, you'll find a spacious dining room, perfect for hosting family dinners and entertaining guests. The finished basement of this home adds even more living space and versatility. It features a family/rec room, perfect for movie nights or hosting game days with friends. Don't miss out on the opportunity to make this remarkable house your new home. Schedule your private showing today and experience the lifestyle this property has to offer.
Location
State KS
County Sedgwick
Direction W of Tyler on 21st, N on Keith (Sterling Farms) N to Wyncroft, W to house
Rooms
Basement Finished
Kitchen Desk, Island, Pantry, Range Hood, Electric Hookup
Interior
Heating Forced Air, Zoned, Gas
Cooling Central Air, Zoned, Electric
Fireplaces Type Two, Family Room, Rec Room/Den, Gas
Fireplace Yes
Heat Source Forced Air, Zoned, Gas
Laundry Main Floor, 220 equipment
Exterior
Parking Features Attached, Opener, Oversized
Garage Spaces 3.0
Utilities Available Sewer Available, Gas, Public
View Y/N Yes
Roof Type Shake
Building
Lot Description Standard
Foundation Full, Day Light
Above Ground Finished SqFt 2980
Architectural Style Traditional
Level or Stories Two
Schools
Elementary Schools Maize Usd266
Middle Schools Maize South
High Schools Maize South
School District Maize School District (Usd 266)
Others
Monthly Total Fees $36
Read Less
NEARBY SCHOOLS & BUSINESSES
GET MORE INFORMATION
