

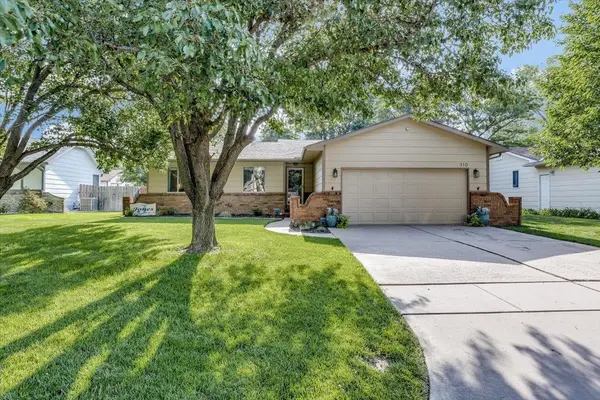
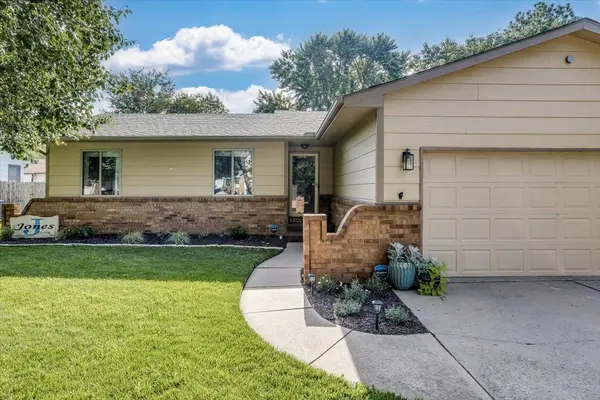
For more information regarding the value of a property, please contact us for a free consultation.
310 N Cardington St Wichita, KS 67212
Want to know what your home might be worth? Contact us for a FREE valuation!

Our team is ready to help you sell your home for the highest possible price ASAP
Key Details
Sold Price $250,000
Property Type Single Family Home
Sub Type Single Family Onsite Built
Listing Status Sold
Purchase Type For Sale
Square Footage 1,751 sqft
Price per Sqft $142
Subdivision Westlink
MLS Listing ID SCK627821
Sold Date 08/24/23
Style Ranch
Bedrooms 3
Full Baths 2
Total Fin. Sqft 1751
Year Built 1982
Annual Tax Amount $1,884
Tax Year 2022
Lot Size 8,276 Sqft
Acres 0.19
Lot Dimensions 8496
Property Sub-Type Single Family Onsite Built
Source sckansas
Property Description
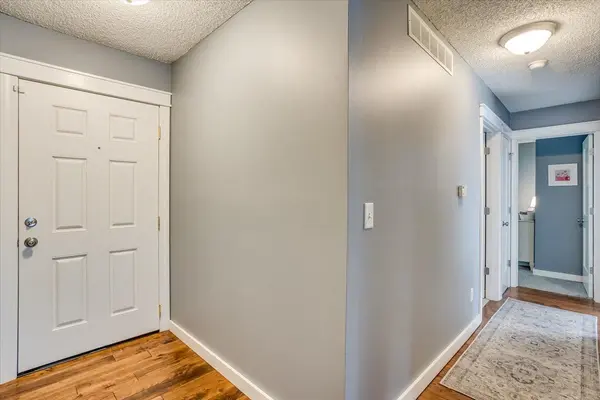
Welcome to this stunning 3-bedroom, 2-bathroom home located in the desirable West Wichita area. This property has undergone a complete update, making it a perfect blend of modern comfort and timeless elegance. As you enter, you'll be greeted by a warm and inviting atmosphere, with a cozy fireplace gracing the main level. The living space is thoughtfully designed, offering a comfortable area for relaxation and entertaining guests. The kitchen is truly a showstopper, featuring beautiful granite countertops and sleek stainless steel appliances. Outside, the front yard is well-maintained with a sprinkler system. The addition of a new shed and fresh landscaping adds both functionality and curb appeal. Looking for extra storage? Check out the garage storage that was recently installed. Don't miss the opportunity to make this updated and beautifully maintained home your own. Schedule a showing today and experience the perfect combination of comfort, style, and convenience.
Location
State KS
County Sedgwick
Direction From Maize Rd & Central drive west on Central to Parkridge, south on Parkridge, left onto Jennie, right onto Cardington, home on right.
Rooms
Basement Finished
Interior
Heating Forced Air, Gas
Cooling Central Air
Fireplace No
Heat Source Forced Air, Gas
Laundry In Basement
Exterior
Parking Features Attached, Opener
Garage Spaces 2.0
Utilities Available Sewer Available
View Y/N Yes
Roof Type Composition
Building
Lot Description Standard
Foundation Full, Partial, No Egress Window(s)
Above Ground Finished SqFt 1251
Architectural Style Ranch
Level or Stories One
Schools
Elementary Schools Peterson
Middle Schools Wilbur
High Schools Northwest
School District Wichita School District (Usd 259)
Read Less
NEARBY SCHOOLS & BUSINESSES
GET MORE INFORMATION
