
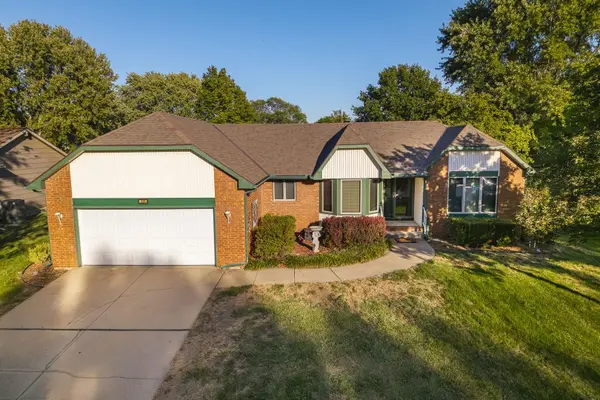
520 N Judith, Wichita, KS 67212
36
See all 36 photos
Listed by Rick W Brock • McCurdy Real Estate & Auction, LLC
-
Est. payment /mo
Save
3 Beds
3 Baths
2,376 SqFt
Active

520 N Judith Wichita, KS 67212

Save
REQUEST A TOUR If you would like to see this home without being there in person, select the "Virtual Tour" option and your agent will contact you to discuss available opportunities.
In-PersonVirtual Tour

UPDATED:

Key Details

Property Type Single Family Home

Sub Type Single Family Onsite Built

Listing Status Active

Purchase Type For Sale

Square Footage 2,376 sqft

Subdivision Westlink

MLS Listing ID SCK680414

Style Ranch

Bedrooms 3

Full Baths 3

Total Fin. Sqft 2376

Year Built 1984

Annual Tax Amount $2,943

Tax Year 2025

Lot Size 9,147 Sqft

Acres 0.21

Lot Dimensions 9148

Property Sub-Type Single Family Onsite Built

Source sckansas

Property Description

Property offered at ONLINE ONLY auction. BIDDING OPENS: Tuesday, November 3rd, 2026 at 2 PM (ct) | BIDDING CLOSING: Thursday, November 12th, 2026 at 2:15 PM (ct). Bidding will remain open on this property until 90 seconds have passed without receiving a bid. Property available to preview by appointment. CLEAR TITLE AT CLOSING, NO BACK TAXES. ONLINE ONLY!!! Located in the desirable Westlink addition of West Wichita, this mostly brick ranch offers 3 bedrooms, 3 bathrooms, and inviting indoor and outdoor living spaces. The home features a covered front entry and an attached two-car garage. Inside, the living and dining areas flow together beautifully, featuring hardwood floors, a gas fireplace, and access to the enclosed back porch. The kitchen offers a charming breakfast nook with a bay window, gas hookups, and stainless steel appliances. The primary suite features a tray ceiling and a private ensuite bathroom with granite countertops, double sinks, and a walk-in shower. Two additional bedrooms, a full bathroom with a tub/shower combination, and a dedicated main-floor laundry area complete the main level. The finished basement provides even more living space, including a large recreation or family room with a fireplace, two spacious finished rooms, a full bathroom, and a storage room with a workshop area. Enjoy relaxing evenings and entertaining guests in the screened-in back porch, complete with recessed lighting, a ceiling fan, and plenty of room for family and friends. The privacy-fenced backyard is beautifully landscaped with flower beds, patio space, and a storage shed. A sprinkler system and drip irrigation lines in the flower beds help keep the landscaping looking its best. Additional updates, according to the seller, include a roof that is approximately seven years old, an HVAC air conditioning unit that is approximately five years old, and a 50-gallon water heater that is approximately one year old. With a desirable West Wichita location, a functional layout, a finished basement, and inviting outdoor spaces, this home offers plenty of room to relax, entertain, and enjoy! Buyer's choice for earnest money: $10,000 for a 30-day closing, $15,000 for a 45-day closing. *Buyer should verify school assignments as they are subject to change. The real estate is offered at public auction in its present, “as is where is” condition and is accepted by the buyer without any expressed or implied warranties or representations from the seller or seller's agents. Full auction terms and conditions provided in the Property Information Packet. Total purchase price will include a 10% buyer's premium ($2,500.00 minimum) added to the final bid. Property available to preview by appointment. Earnest money is due from the high bidder at the auction in the form of cash, check, or immediately available, certified funds in the amount of Buyer's choice for earnest money: $10,000 for a 30-day closing, $15,000 for a 45-day closing.

Location

State KS

County Sedgwick

Direction W. Central Ave & N. 119th St. W. - South to Binter Ln., East to N. Judith St., North to Home.

Rooms

Basement Partially Finished

Kitchen Gas Hookup, Granite Counters

Interior

Interior Features Ceiling Fan(s), Walk-In Closet(s), Vaulted Ceiling(s), Window Coverings-All

Heating Forced Air, Gas

Cooling Central Air, Electric

Flooring Hardwood

Fireplaces Type Two, Living Room, Family Room, Gas, Glass Doors

Fireplace Yes

Appliance Dishwasher, Dryer, Range, Refrigerator, Washer

Heat Source Forced Air, Gas

Laundry 220 equipment, Main Floor

Exterior

Exterior Feature Guttering - ALL, Sprinkler System, Brick, Vinyl/Aluminum

Parking Features Attached

Garage Spaces 2.0

Utilities Available Natural Gas Available, Public, Sewer Available

View Y/N Yes

Roof Type Composition

Street Surface Paved Road

Building

Lot Description Standard

Foundation Full, No Egress Window(s)

Above Ground Finished SqFt 1595

Architectural Style Ranch

Level or Stories One

Schools

Elementary Schools Peterson

Middle Schools Wilbur

High Schools Northwest

School District Wichita School District (Usd 259)

Others

Security Features Security Lights


NEARBY SCHOOLS & PROPERTIES

GET MORE INFORMATION

Bobbie Lane

Bobbie Lane

Agent License ID: SP00236700

+1(316) 990-0697

Name
Phone*
Message

Go tour this home

520 N Judith