
6110 E 10th St N, Wichita, KS 67208
6
See all 6 photos
Listed by Ashley E Collins • Asher House Realty
$368,000
Est. payment /mo
Save
3 Beds
3 Baths
2,646 SqFt
Coming Soon

6110 E 10th St N Wichita, KS 67208

Save
REQUEST A TOUR If you would like to see this home without being there in person, select the "Virtual Tour" option and your agent will contact you to discuss available opportunities.
In-PersonVirtual Tour

UPDATED:

Key Details

Property Type Single Family Home

Sub Type Single Family Onsite Built

Listing Status Coming Soon

Purchase Type For Sale

Square Footage 2,646 sqft

Price per Sqft $139

Subdivision Mcewen5Th

MLS Listing ID SCK680394

Style Ranch

Bedrooms 3

Full Baths 2

Half Baths 1

Total Fin. Sqft 2646

Year Built 1960

Annual Tax Amount $3,999

Tax Year 2025

Lot Size 10,018 Sqft

Acres 0.23

Lot Dimensions 9859

Property Sub-Type Single Family Onsite Built

Source sckansas

Property Description

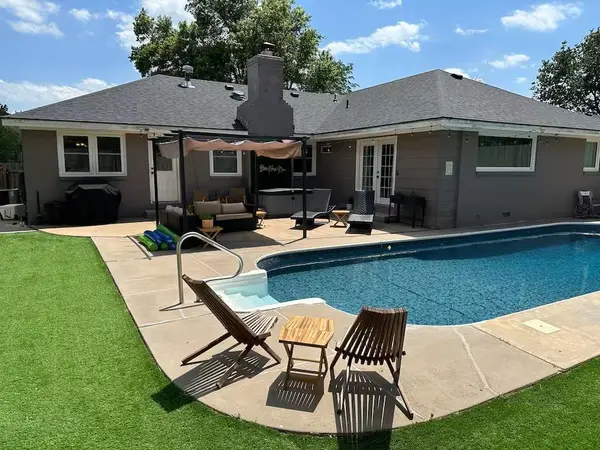
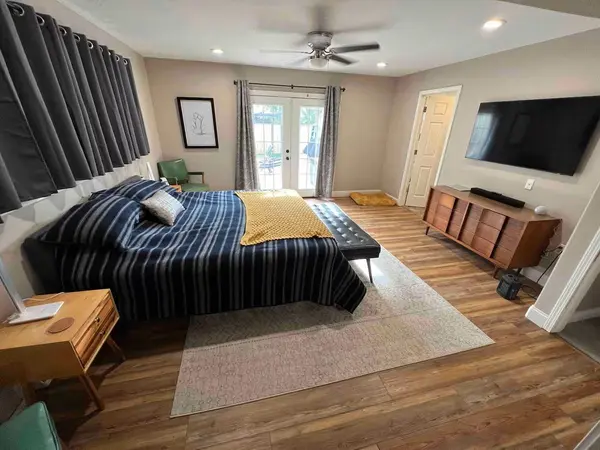
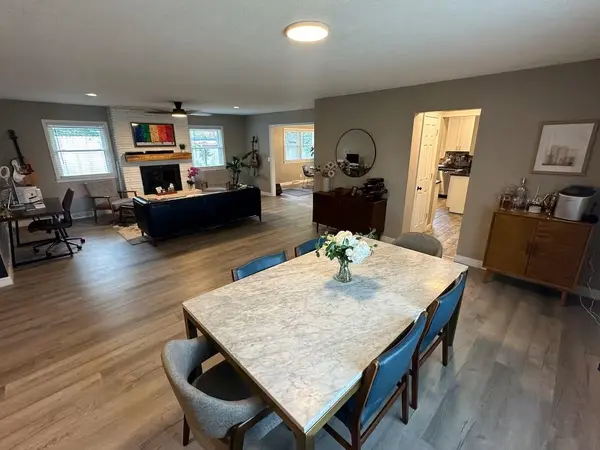
Welcome to your urban oasis inside this thoughtfully updated, classic ranch-style home situated in a quiet established neighborhood. Enter through French doors into a spacious dining area that flows into two generous living spaces, ideal for entertaining. The generously sized kitchen has ample counter space but could accommodate an island if desired. Windows that open to the backyard surround the eat-in space. A massive owner's suite with attached bath artfully utilizes an original fourth bedroom as an expansive walk-in closet. Wake up to serene morning views and step through French doors directly onto the private backyard patio, where a resort-style in-ground saltwater pool is framed by high-end, low-maintenance turf, all enclosed within an eight-foot privacy fence for total seclusion. Downstairs, the basement offers plenty of storage and a flexible-use space with a clean and durable epoxy coated floor. This home has been lovingly maintained with many major upgrades in the past four years—including a 2 year old roof, high-efficiency windows, water heater, French drain system around the pool, electrical panel, gutters, light fixtures, and basement sump pump. This home is an entertainer's dream. Schedule your showing today!

Location

State KS

County Sedgwick

Direction From 13th and Woodlawn head South on Woodlawn. Make a right onto 11th st. House is on the right hand side right across from a school.

Rooms

Basement Partially Finished

Kitchen Pantry, Granite Counters

Interior

Interior Features Ceiling Fan(s), Walk-In Closet(s)

Heating Forced Air, Gas

Cooling Central Air, Electric

Flooring Hardwood

Fireplaces Type One, Gas

Fireplace Yes

Appliance Dishwasher, Disposal, Microwave, Refrigerator, Range

Heat Source Forced Air, Gas

Laundry Main Floor, 220 equipment

Exterior

Parking Features Attached

Garage Spaces 2.0

Utilities Available Sewer Available, Natural Gas Available, Public

View Y/N Yes

Roof Type Composition

Street Surface Paved Road

Building

Lot Description Standard

Foundation Partial, No Egress Window(s), Concrete

Above Ground Finished SqFt 2386

Architectural Style Ranch

Level or Stories One

Schools

Elementary Schools Price-Harris

Middle Schools Coleman

High Schools East

School District Wichita School District (Usd 259)

Others

Security Features Smoke Detector(s)


NEARBY SCHOOLS & PROPERTIES

GET MORE INFORMATION

Bobbie Lane

Bobbie Lane

Agent License ID: SP00236700

+1(316) 990-0697

Name
Phone*
Message

Go tour this home

6110 E 10th St N