
6407 E Rockwood Rd., Wichita, KS 67206
36
See all 36 photos
Listed by Ria Farmer • Own Real Estate LLC
$274,900
Est. payment /mo
Save
3 Beds
2 Baths
1,740 SqFt
New

6407 E Rockwood Rd. Wichita, KS 67206

Save
REQUEST A TOUR If you would like to see this home without being there in person, select the "Virtual Tour" option and your agent will contact you to discuss available opportunities.
In-PersonVirtual Tour

UPDATED:

Key Details

Property Type Single Family Home

Sub Type Single Family Onsite Built

Listing Status Active

Purchase Type For Sale

Square Footage 1,740 sqft

Price per Sqft $157

Subdivision Cresthill Manor

MLS Listing ID SCK680350

Style Ranch

Bedrooms 3

Full Baths 2

Total Fin. Sqft 1740

Year Built 1962

Annual Tax Amount $2,638

Tax Year 2025

Lot Size 0.280 Acres

Acres 0.28

Lot Dimensions 12325

Property Sub-Type Single Family Onsite Built

Source sckansas

Property Description

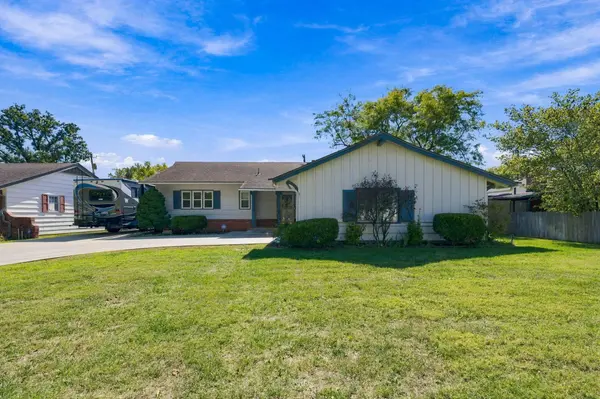
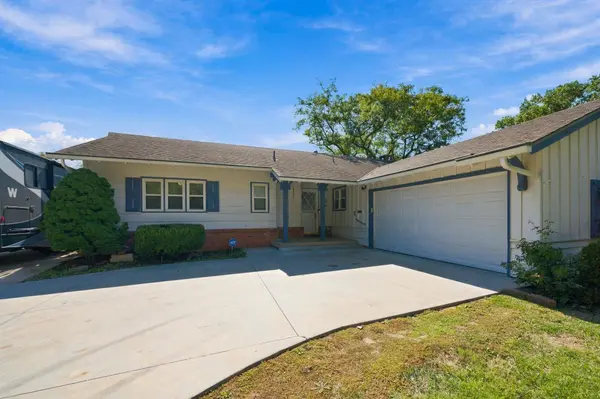
A very well-maintained 3-bedroom, 2-bath ranch in the desirable Rockwood/Cresthill Manor area! This charming home offers 1,490 sq. ft. above grade plus 250 sq. ft. of finished basement space. The home has been lovingly maintained and retains the character and appeal of the original home.  It features beautiful hardwood flooring and windows that bring in a lot of natural light. The side-load 2-car garage adds to the home's attractive curb appeal. The yard is well cared for and includes established landscaping, flower beds and a backyard lawn & garden shed. The partially finished basement provides a versatile additional room with daylight windows plus a large storage space. This is a wonderful opportunity to own a solid, well-cared-for home in an established east-side neighborhood with mature surroundings and convenient access to area amenities. Some improvements to the home over time include 13 windows replaced, added kitchen drawers & slides, refinished hardwood floors, exterior paint, chimney repaired & repointed, replaced garage door, sewer line cleaned and scoped, stained deck, kitchen countertops, added sprinkler system, put in a garden & lawn shed, sliding glass door.  A large newer concrete driveway that provides excellent additional parking, including space for an RV.  Also added newer garage floor and west sidewalk leading to the backyard.

Location

State KS

County Sedgwick

Direction DOUGLAS/WOODLAWN, NORTH TO ROCKWOOD, EAST TO HOME.

Rooms

Basement Partially Finished

Kitchen Eating Bar, Electric Hookup, Granite Counters

Interior

Interior Features Window Coverings-Part

Heating Forced Air, Gas

Cooling Central Air, Electric

Flooring Hardwood

Fireplaces Type One, Gas

Fireplace Yes

Appliance Dishwasher, Disposal, Refrigerator, Range

Heat Source Forced Air, Gas

Laundry In Basement

Exterior

Parking Features Attached, Side Load

Garage Spaces 2.0

Garage Description RV Access/Parking

Utilities Available Sewer Available, Public

View Y/N Yes

Roof Type Composition

Street Surface Paved Road

Building

Lot Description Standard

Foundation Partial, Day Light

Above Ground Finished SqFt 1490

Architectural Style Ranch

Level or Stories One

Schools

Elementary Schools Price-Harris

Middle Schools Coleman

High Schools Heights

School District Wichita School District (Usd 259)


NEARBY SCHOOLS & PROPERTIES

GET MORE INFORMATION

Bobbie Lane

Bobbie Lane

Agent License ID: SP00236700

+1(316) 990-0697

Name
Phone*
Message

Go tour this home

6407 E Rockwood Rd.