
10307 E 4th Ave, Hutchinson, KS 67501
33
See all 33 photos
$430,000
Est. payment /mo
Save
3 Beds
2.5 Baths
1,716 SqFt
New

10307 E 4th Ave Hutchinson, KS 67501

Save
REQUEST A TOUR If you would like to see this home without being there in person, select the "Virtual Tour" option and your agent will contact you to discuss available opportunities.
In-PersonVirtual Tour

UPDATED:

Key Details

Property Type Single Family Home

Sub Type Single Family - > 5 Ac.

Listing Status Active

Purchase Type For Sale

Square Footage 1,716 sqft

Price per Sqft $250

MLS Listing ID 55623

Bedrooms 3

Full Baths 2

Half Baths 1

HOA Y/N No

Year Built 1996

Annual Tax Amount $4,617

Tax Year 2026

Lot Size 16.680 Acres

Acres 16.68

Property Sub-Type Single Family - > 5 Ac.

Source prairie

Property Description

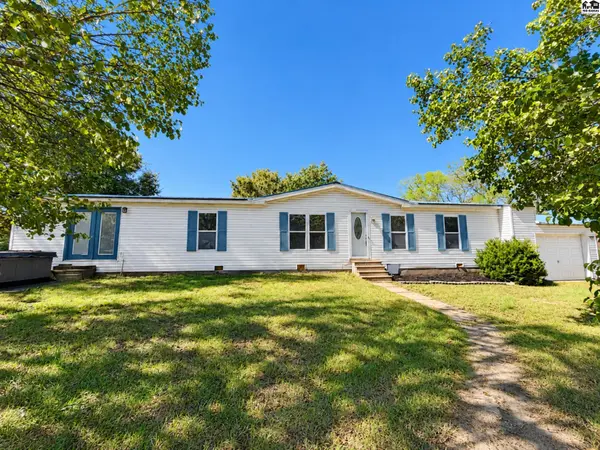
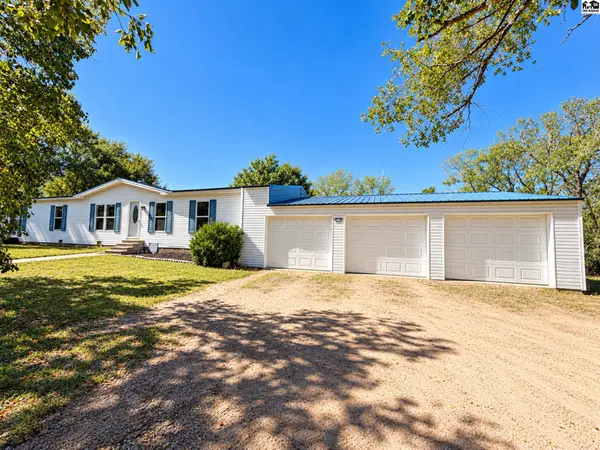
OPPORTUNITY KNOCKS on 16.6 acres! Located directly across from the future Salt Lick golf course and hunting lodge, currently anticipated for 2027, this unique property offers an incredible opportunity to get in ahead of exciting development in the area. With FOUR separate residences, multiple outbuildings and approximately 16.68 acres, the possibilities here are hard to ignore. Multi-generational living, rental income, investment, employee housing, or your own private compound. The main residence features 3 bedrooms, 2.5 baths, and attached 3- car garage, generous living space and numerous updates throughout. The second home offers 3 bedrooms, 2 baths and plenty of square footage and a solid structure ready for someone to bring their vision. A third residence provides another 3 bedrooms and 2 baths, while the fourth home offers 4 bedrooms and 2 baths with some updates already completed and additional opportunity to add value. Add in the acreage, numerous outbuildings and four existing dwellings, and you have a property that would be extremely difficult to recreate. Properties offering this much land, housing and versatility don't come along often. 16.6 acres. Four residences. One seriously unique opportunity. (For more interior photos of additional residences please call)

Location

State KS

County Reno

Area Buhler

Rooms

Basement Block

Interior

Heating Propane

Cooling Ceiling Fan(s), Electric

Flooring Laminate

Fireplaces Type One, Insert

Fireplace Yes

Appliance Dishwasher, Disposal, Microwave, Electric Range, Gas Water Heater, Fire Alarm

Laundry Main Level, Separate Utility

Exterior

Exterior Feature Hot Tub, Add'l Bldgs (See Remarks), Guttering - ALL

Parking Features Garage Door Opener

Garage Spaces 3.0

Carport Spaces 3

Garage Description 3

Fence None

Roof Type Metal

Building

Lot Description Other (See Remarks)

Sewer Septic System

Water Water Well - 2+

Structure Type Vinyl Siding

Schools

Elementary Schools Buhler

Middle Schools Prairie Hills

High Schools Buhler

School District Buhler

Others

Acceptable Financing Cash, Conventional

Listing Terms Cash, Conventional


Listed by Align Realty, LLC

NEARBY SCHOOLS & PROPERTIES

GET MORE INFORMATION

Bobbie Lane

Bobbie Lane

Agent License ID: SP00236700

+1(316) 990-0697

Name
Phone*
Message

Go tour this home

10307 E 4th Ave