
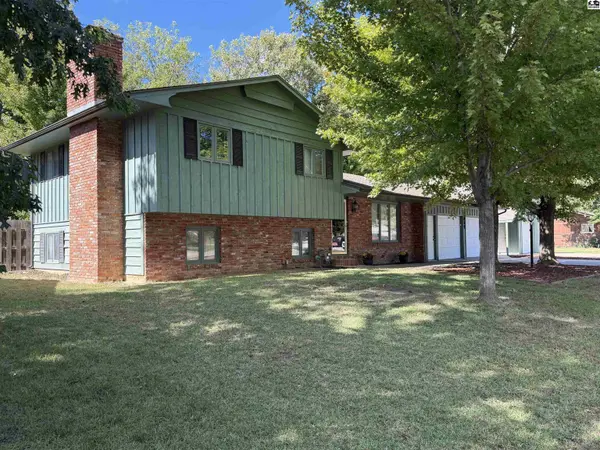
7009 N Madison St, Hutchinson, KS 67502
26
See all 26 photos
$305,000
Est. payment /mo
Save
4 Beds
2 Baths
2,671 SqFt
New

7009 N Madison St Hutchinson, KS 67502

Save
REQUEST A TOUR If you would like to see this home without being there in person, select the "Virtual Tour" option and your agent will contact you to discuss available opportunities.
In-PersonVirtual Tour

UPDATED:

Key Details

Property Type Single Family Home

Sub Type Single Family Residence

Listing Status Active

Purchase Type For Sale

Square Footage 2,671 sqft

Price per Sqft $114

MLS Listing ID 55621

Style Four Level

Bedrooms 4

Full Baths 2

HOA Y/N No

Year Built 1971

Annual Tax Amount $3,099

Tax Year 2025

Lot Size 0.330 Acres

Acres 0.33

Lot Dimensions 14,534

Property Sub-Type Single Family Residence

Source prairie

Property Description

Nice quad level home in the Blue Spruce neighborhood that has 4 bedrooms & 2 full baths with fresh paint and newer carpet and new water heater. The kitchen comes complete with a newer appliances package. There are 2 family rooms one formal and one on the lower level that has a wood burning fireplace with a gas starter to make for a cozy area this winter. There is also a bonus room with a closet on the lowest level that is adjacent to another room that has a egress window that would make a great office space or craft room. You will appreciate the oversized single attached garage but will also love the 30 x 24 detached barn that will hold 2 additional vehicles and still have room for a work area. This barn also has a large upper level loft area for extra storage or it could easily be finished for a a great hang out space or could be used for multiple uses. There is a deck off the back of this home that over looks the fenced in back yard that is great for entertaining in. Lets get you settled into this home before the holidays! Seller is offering a 1 year Old Republic Home Warranty for the buyer.

Location

State KS

County Reno

Area Hutchinson Nw

Rooms

Basement Partial, Entrance-INTERIOR, Poured Concrete

Interior

Heating Natural Gas

Cooling Electric

Flooring Carpet, Tile

Fireplaces Type One, Gas Starter

Fireplace Yes

Appliance Washer, Dishwasher, Microwave, Electric Range, Refrigerator, Gas Water Heater

Laundry Electric Dryer Hookup, Lower Level

Exterior

Parking Features Garage Door Opener

Garage Spaces 3.0

Carport Spaces 3

Garage Description 3

Fence Privacy, Wood

Roof Type Composition

Building

Lot Description City Lot

Sewer Public Sewer

Water Well

Architectural Style Four Level

Structure Type Brick,Wood Siding

Schools

Elementary Schools Plum Creek

Middle Schools Prairie Hills

High Schools Buhler

School District Plum Creek

Others

Acceptable Financing Cash, Conventional, FHA, VA

Listing Terms Cash, Conventional, FHA, VA


Listed by Coldwell Banker Americana, Realtors

NEARBY SCHOOLS & PROPERTIES

GET MORE INFORMATION

Bobbie Lane

Bobbie Lane

Agent License ID: SP00236700

+1(316) 990-0697

Name
Phone*
Message

Go tour this home

7009 N Madison St