


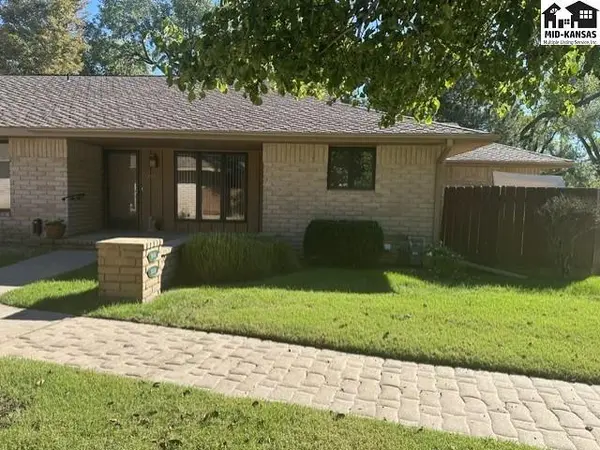
3006 Mission Dr Hutchinson, KS 67502

UPDATED:
Key Details
Property Type Condo
Sub Type Condominium
Listing Status Active
Purchase Type For Sale
Square Footage 2,069 sqft
Price per Sqft $120
MLS Listing ID 55620
Style Ranch
Bedrooms 2
Full Baths 2
HOA Y/N Yes
Year Built 1983
Annual Tax Amount $4,090
Tax Year 2025
Lot Size 10,018 Sqft
Acres 0.23
Lot Dimensions 40186
Property Sub-Type Condominium
Source prairie
Property Description
Location
State KS
County Reno
Area Hutchinson Ne
Rooms
Basement Full, Crawl Space, Entrance-INTERIOR, Partially Finished, Poured Concrete
Interior
Heating Natural Gas
Cooling Ceiling Fan(s), Electric
Flooring Carpet, Tile, Laminate
Fireplaces Type One, Gas Log
Fireplace Yes
Appliance Washer, Dishwasher, Disposal, Microwave, Electric Range, Gas Water Heater, Range Hood, Window Coverings-ALL, Fire Alarm
Laundry Electric Dryer Hookup, Main Level
Exterior
Exterior Feature Underground Sprinkler-ALL, Guttering - ALL
Parking Features Garage Door Opener
Garage Spaces 2.0
Carport Spaces 2
Garage Description 2
Fence Privacy
Roof Type Composition
Building
Lot Description Condo/Townhouse
Sewer Public Sewer
Water Public, Well
Architectural Style Ranch
Structure Type Brick
Schools
Elementary Schools Union Valley
Middle Schools Prairie Hills
High Schools Buhler
School District Union Valley
Others
Acceptable Financing Cash, Conventional
Listing Terms Cash, Conventional
NEARBY SCHOOLS & PROPERTIES
GET MORE INFORMATION