
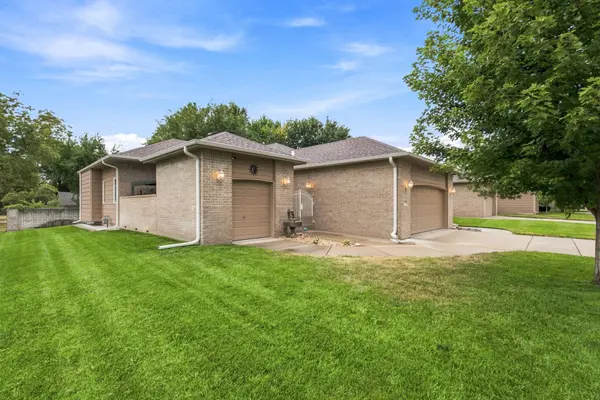
279 S Byron, Wichita, KS 67209
33
See all 33 photos
Listed by Betsy Anderson • Reece Nichols South Central Kansas
$375,000
Est. payment /mo
Save
3 Beds
3 Baths
2,885 SqFt
New

279 S Byron Wichita, KS 67209

Save
REQUEST A TOUR If you would like to see this home without being there in person, select the "Virtual Tour" option and your agent will contact you to discuss available opportunities.
In-PersonVirtual Tour

UPDATED:

Key Details

Property Type Single Family Home

Sub Type Single Family Onsite Built

Listing Status Active

Purchase Type For Sale

Square Footage 2,885 sqft

Price per Sqft $129

Subdivision Woodland Westfield

MLS Listing ID SCK677987

Style Ranch

Bedrooms 3

Full Baths 3

HOA Fees $150

Total Fin. Sqft 2885

Year Built 2000

Annual Tax Amount $4,394

Tax Year 2025

Lot Size 6,969 Sqft

Acres 0.16

Lot Dimensions 6970

Property Sub-Type Single Family Onsite Built

Source sckansas

Property Description

This beautiful custom-built West Wichita patio home near Rolling Hills Golf Course offers the space you want with the low-maintenance lifestyle you'll love! Tucked away on a quiet cul-de-sac and situated on a desirable corner lot, this home is conveniently located near shopping, dining, golf, and highway access. A private courtyard welcomes you into the spacious main living area, featuring a cozy fireplace and plenty of room to gather and entertain. The main floor offers 2 spacious bedrooms, 2 full bathrooms, and convenient main-floor laundry. The house has been tastefully updated with LVP flooring and granite countertops, creating a fresh and inviting space for everyday living. The spacious primary suite is designed with comfort and accessibility in mind. The updated bathroom features a beautiful tile shower with handicap-accessible entry and a convenient dressing bench, along with a large walk-in closet. Downstairs, the fully finished daylight basement provides an incredible amount of additional living and entertaining space. Natural light fills the enormous family room, complete with a second fireplace and large wet bar—perfect for hosting family and friends. You'll also find a generously sized third bedroom with large walk in closet, full bathroom, bonus room, and abundant storage space. One of this home's standout features is the garage space! In addition to the 2-car garage, there is a separate golf cart garage. Best of all, enjoy the ease of a low-maintenance patio home lifestyle, with the HOA taking care of lawn mowing, snow removal, and trash service. With its spacious floor plan, thoughtful updates, incredible storage, extra garage space, and fantastic location near Rolling Hills Golf Course, this home is a must-see. Schedule your private showing today and see everything this West Wichita patio home has to offer!

Location

State KS

County Sedgwick

Direction West on Maple from Tyler to Byron. North on Byron to Byron Ct. West on Byron Ct. to home.

Rooms

Basement Finished

Kitchen Eating Bar, Pantry, Electric Hookup, Granite Counters

Interior

Interior Features Ceiling Fan(s), Walk-In Closet(s), Window Coverings-Part

Heating Forced Air

Cooling Central Air

Flooring Laminate

Fireplaces Type Two, Gas, Basement

Fireplace Yes

Appliance Dishwasher, Disposal, Dryer, Microwave, Range, Refrigerator, Washer

Heat Source Forced Air

Laundry Main Floor

Exterior

Parking Features Attached, Opener

Garage Spaces 2.0

Utilities Available Public, Sewer Available

View Y/N Yes

Roof Type Composition

Street Surface Paved Road

Building

Lot Description Corner Lot, Cul-De-Sac

Foundation Full, Day Light

Above Ground Finished SqFt 1473

Architectural Style Ranch

Level or Stories One

Schools

Elementary Schools Benton

Middle Schools Wilbur

High Schools Northwest

School District Wichita School District (Usd 259)

Others

HOA Fee Include Lawn Service,Snow Removal,Trash

Monthly Total Fees $150

Security Features Security Lights,Smoke Detector(s)


NEARBY SCHOOLS & PROPERTIES

GET MORE INFORMATION

Bobbie Lane

Bobbie Lane

Agent | License ID: SP00236700

+1(316) 990-0697

Name
Phone*
Message

Go tour this home

279 S Byron