
955 N Forestview St, Wichita, KS 67235
2
See all 2 photos
Listed by Alta Edwards • Berkshire Hathaway PenFed Realty
$308,490
Est. payment /mo
Save
3 Beds
2 Baths
1,809 SqFt
New

955 N Forestview St Wichita, KS 67235

Save
REQUEST A TOUR If you would like to see this home without being there in person, select the "Virtual Tour" option and your agent will contact you to discuss available opportunities.
In-PersonVirtual Tour

UPDATED:

Key Details

Property Type Single Family Home

Sub Type Single Family Onsite Built

Listing Status Active

Purchase Type For Sale

Square Footage 1,809 sqft

Price per Sqft $170

Subdivision Peachtree

MLS Listing ID SCK677969

Style Ranch

Bedrooms 3

Full Baths 2

HOA Fees $25

Total Fin. Sqft 1809

Year Built 2026

Annual Tax Amount $1

Tax Year 2025

Lot Size 7,840 Sqft

Acres 0.18

Lot Dimensions 7927

Property Sub-Type Single Family Onsite Built

Source sckansas

Property Description

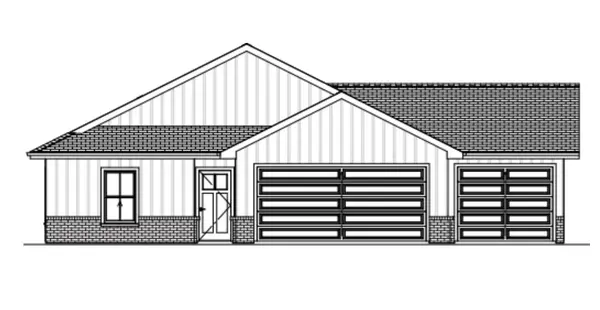
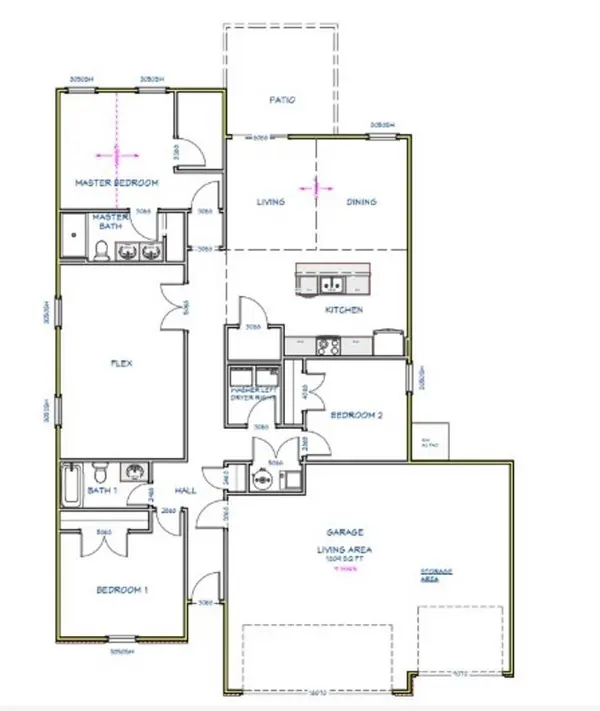
Welcome to Peachtree, West Wichita's newest development by Liberty Communities! You've been asking for this plan and Liberty Communities Delivered! A fun new take on the ever popular Franklin, You will LOVE the Francis! With an 8ft Prep Island Kitchen, Large Walk-In Pantry, a Coat Closet, Split Bedroom Plan, Open Living Layout and an additional GIANT Living Area, there is even more to love with the 1,809 sq. ft. Francis plan! Huge furniture? Large Scale Entertaining needs? Prefer Indoor Recreation Space? The Francis has You Covered! This Beautifull Peachtree Home Comes with the Custom Home Upgrade Waypoint Cabinets in the popular white color throughout! The Private Primary Suite includes Granite Countertops, Dual Sinks, Step-In Shower, Linen Storage, and a large walk-in closet. Accessibility features include 18.25" toilets, 36" doorways, and Lever Door Handles throughout! Included features: • All Kitchen Appliances + Washer/Dryer • Granite Countertops and Custom Grade Soft-Close Cabinets • Luxury vinyl flooring in main areas • Energy-Efficient Features Standard, Including HVAC & Windows • James Hardie siding and cast-stone accents • Faux wood blinds • Sod, Landscaping, sprinkler system, irrigation well, and patio • Oversized 3-car garage with smart opener • FEMA-approved storm shelter • 10-year builder warranty • 8ft Wood Privacy fence is included on back property line! Peachtree is open! Road barricades are primarily intended to prevent excess traffic through the neighborhood. Contact the listing agent for current traffic instructions and to schedule a tour. Your Perfect Peach of a New Home is expected to be Ripe for Move In October 29th, 2026

Location

State KS

County Sedgwick

Direction Go West on Central to 135th St, Turn North on 135th, turn Right on Forestview. 2nd lot on left.

Rooms

Basement None

Kitchen Eating Bar, Island, Pantry, Electric Hookup, Granite Counters

Interior

Interior Features Ceiling Fan(s), Walk-In Closet(s), Vaulted Ceiling(s), Window Coverings-All

Heating Forced Air, Natural Gas

Cooling Central Air, Electric

Fireplace No

Appliance Dishwasher, Disposal, Microwave, Refrigerator, Range, Washer, Dryer

Heat Source Forced Air, Natural Gas

Laundry Main Floor, Separate Room, 220 equipment

Exterior

Exterior Feature Guttering - ALL, Irrigation Pump, Irrigation Well, Sprinkler System, Storm Shelter, Zero Step Entry, Other

Parking Features Attached, Opener, Oversized, Zero Entry

Garage Spaces 3.0

Utilities Available Sewer Available, Natural Gas Available, Public

View Y/N Yes

Roof Type Composition

Street Surface Paved Road

Building

Lot Description Standard

Foundation None, Slab

Above Ground Finished SqFt 1809

Architectural Style Ranch

Level or Stories One

Structure Type Frame,Stone Veneer

Schools

Elementary Schools Apollo

Middle Schools Eisenhower

High Schools Dwight D. Eisenhower

School District Goddard School District (Usd 265)

Others

Monthly Total Fees $25


NEARBY SCHOOLS & PROPERTIES

GET MORE INFORMATION

Bobbie Lane

Bobbie Lane

Agent | License ID: SP00236700

+1(316) 990-0697

Name
Phone*
Message

Go tour this home

955 N Forestview St