
21 Fleetwood Dr, Winfield, KS 67156
36
See all 36 photos
Listed by Sunni Goentzel • Berkshire Hathaway PenFed Realty
$279,900
Est. payment /mo
Save
3 Beds
2 Baths
1,776 SqFt
New

21 Fleetwood Dr Winfield, KS 67156

Save
REQUEST A TOUR If you would like to see this home without being there in person, select the "Virtual Tour" option and your agent will contact you to discuss available opportunities.
In-PersonVirtual Tour

UPDATED:

Key Details

Property Type Single Family Home

Sub Type Single Family Onsite Built

Listing Status Active

Purchase Type For Sale

Square Footage 1,776 sqft

Price per Sqft $157

Subdivision Fleetwood Park Estates

MLS Listing ID SCK677731

Style Ranch

Bedrooms 3

Full Baths 2

HOA Fees $8

Total Fin. Sqft 1776

Year Built 1965

Annual Tax Amount $4,500

Tax Year 2025

Lot Size 0.440 Acres

Acres 0.44

Lot Dimensions 19350

Property Sub-Type Single Family Onsite Built

Source sckansas

Property Description

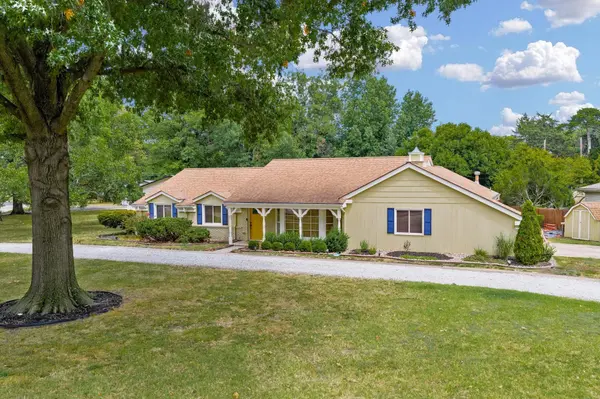
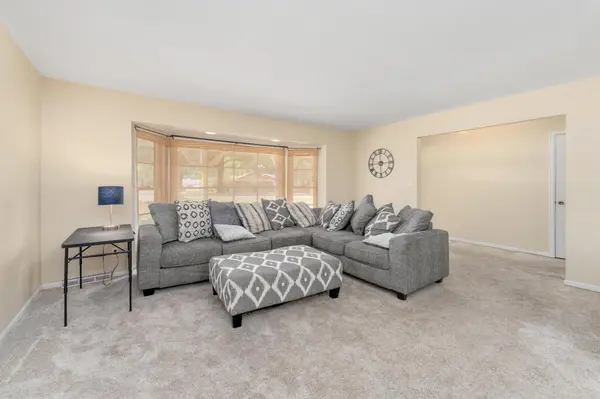
LOCATION, LOT, LAYOUT, AND LIFESTYLE! Welcome to 21 Fleetwood Drive, tucked into one of Winfield's desirable established neighborhoods where mature trees, generous lots, and a welcoming sense of community set the tone. This beautifully maintained 3-bedroom, 2-bath ranch sits on an oversized corner lot with a side-load oversized 2-car garage, circle front drive, and a gorgeous, mature oak providing a shady, inviting front yard. From the moment you arrive, the thoughtful layout makes this home feel both comfortable and incredibly versatile. The foyer opens to a spacious front L-shaped living area that can easily adapt to your lifestyle, whether you envision a formal dining space, home office, second gathering area, or simply room to spread out. Just beyond, the inviting family room centers around a fireplace and flows naturally into the casual dining area and updated kitchen, creating an easy gathering space for everyday living and entertaining. Custom cabinetry and a honeycomb backsplash add both style and functionality, while the family room opens directly to the covered back patio for seamless indoor-outdoor living. The oversized laundry and mudroom combination is a true everyday luxury, offering abundant storage and a convenient drop zone just off the garage. On the opposite side of the home, the private bedroom wing provides a peaceful retreat. The oversized primary suite features a private bath with double shower heads, custom cabinetry and tile work, plus the added convenience of its own tankless water heater for endless hot water. The walk-in closet is exceptionally functional with extensive built-ins. Two additional bedrooms offer generous closets with built-ins and shoe storage, while the hall bathroom continues the home's thoughtful custom finishes. Throughout the home, numerous updates make daily living easy, including newer windows throughout most of the home (all but three windows), luxury vinyl plank flooring in most of the living spaces, updated bathrooms, and fiber-optic services are also available. Outside, enjoy the shade of mature trees, a covered patio perfect for morning coffee or evening gatherings, outdoor lighting, soaker hoses, and two garden/storage sheds that provide plenty of room for hobbies, gardening, and seasonal storage. With its flexible living spaces, thoughtful updates, generous storage, oversized lot, and welcoming outdoor areas, 21 Fleetwood Drive offers the kind of home that works beautifully for both everyday life and the moments you'll remember. Come see why Fleetwood Drive feels like home.

Location

State KS

County Cowley

Direction From 19th & Main Streets: east on 19th to Fleetwood Dr then south on Fleetwood to the home.

Rooms

Basement None

Interior

Interior Features Walk-In Closet(s), Window Coverings-Part

Heating Forced Air

Cooling Central Air, Electric

Fireplaces Type One, Family Room, Decorative

Fireplace Yes

Heat Source Forced Air

Laundry Main Floor, Separate Room

Exterior

Exterior Feature Guttering - ALL, Other, Zero Step Entry

Parking Features Attached, Opener, Oversized, Side Load, Zero Entry

Garage Spaces 2.0

Utilities Available Sewer Available, Public

View Y/N Yes

Roof Type Composition

Street Surface Paved Road

Building

Lot Description Corner Lot, Cul-De-Sac

Foundation Slab

Above Ground Finished SqFt 1776

Architectural Style Ranch

Level or Stories One

Structure Type Frame

Schools

Elementary Schools Winfield Schools

Middle Schools Winfield

High Schools Winfield

School District Winfield School District (Usd 465)

Others

HOA Fee Include Gen. Upkeep for Common Ar

Monthly Total Fees $8


NEARBY SCHOOLS & PROPERTIES

GET MORE INFORMATION

Bobbie Lane

Bobbie Lane

Agent | License ID: SP00236700

+1(316) 990-0697

Name
Phone*
Message

Go tour this home

21 Fleetwood Dr