
1725 W 4th Ave, Hutchinson, KS 67501
50
See all 50 photos
$399,900
Est. payment /mo
Save
5 Beds
7 Baths
5,430 SqFt
Active Under Contract

1725 W 4th Ave Hutchinson, KS 67501

Save
REQUEST A TOUR If you would like to see this home without being there in person, select the "Virtual Tour" option and your agent will contact you to discuss available opportunities.
In-PersonVirtual Tour

UPDATED:

Key Details

Property Type Single Family Home

Sub Type Single Family - > 5 Ac.

Listing Status Active Under Contract

Purchase Type For Sale

Square Footage 5,430 sqft

Price per Sqft $73

MLS Listing ID 55259

Style Two or More Stories

Bedrooms 5

Full Baths 6

Half Baths 2

HOA Y/N No

Year Built 1940

Annual Tax Amount $8,054

Tax Year 2025

Lot Size 15.540 Acres

Acres 15.54

Property Sub-Type Single Family - > 5 Ac.

Source prairie

Property Description

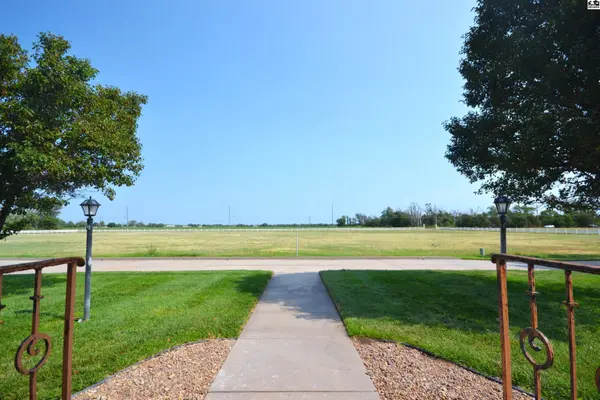
This picturesque home is a Hutchinson landmark and comes with a long list of amenities. Built in 1940 in a Mediterranean style with a red clay tile roof, and thick concrete walls, it makes an impressive sight. You'll find five full bedrooms upstairs, three with en-suite bathrooms, as well as a full hall bathroom for guests. The main floor has an expansive great room with a large fireplace, a large formal dining room, a kitchen island with seating, and separate kitchen nook, an office, two half-baths, and a huge laundry/mudroom with lots of storage. An enclosed sunroom leads out to 20X40 in-ground pool and a pool house with "his and hers" changing rooms with showers, and a bathroom. There's a finished basement with a second living space, a full kitchen, a full bathroom, and a large bonus room. Set on 15 acres, the property includes a 2-car attached garage and a 24X62 detached garage that also has 4 horse stables and a space for storage. On the back half of the lot is a 60X40 Wick building with two 14-foot doors and one regular door, perfect for housing campers, boats, trailers, and a workshop! The home is conveniently close to town while on a large lot set back from the road to give plenty of privacy. QUOTE AVAILABLE FOR EXTERIOR PAINT. SELLER IS WILLING TO ESCROW FUNDS FOR THE WORK.

Location

State KS

County Reno

Area Reno Co Ne

Rooms

Basement Full, Concrete, Entrance-EXTERIOR, Entrance-INTERIOR, Partially Finished

Interior

Heating Zoned, Natural Gas

Cooling Ceiling Fan(s), Multi Units, Electric

Flooring Carpet, Tile, Laminate, Wood

Fireplaces Type Two, Gas Log, Wood Burning, Other, Screen

Fireplace Yes

Appliance Washer, Dishwasher, Microwave, Electric Range, Refrigerator, Gas Water Heater, Window Coverings-ALL, Wall Mounts for TVs, Pool Equipment, Second Refrigerator

Laundry Electric Dryer Hookup, Main Level, Separate Utility

Exterior

Exterior Feature Underground Sprinkler-ALL, Add'l Bldgs (See Remarks), Guttering - ALL

Parking Features Garage Door Opener

Garage Spaces 4.0

Carport Spaces 4

Garage Description 4

Fence Masonry, Vinyl, Wire, Metal

Roof Type Tile

Building

Sewer Septic System

Water Water Well - 2+

Architectural Style Two or More Stories

Structure Type Block,Concrete,Wood Siding

Schools

Elementary Schools Nickerson

Middle Schools Reno Valley

High Schools Nickerson

School District Nickerson

Others

Acceptable Financing Cash, Conventional

Listing Terms Cash, Conventional


Listed by Real Smart Homes

NEARBY SCHOOLS & PROPERTIES

GET MORE INFORMATION

Bobbie Lane

Bobbie Lane

Agent | License ID: SP00236700

+1(316) 990-0697

Name
Phone*
Message

Go tour this home

1725 W 4th Ave