
4645 N Hillcrest St., Bel Aire, KS 67220
36
See all 36 photos
Listed by Tonya Wituk • McCurdy Real Estate & Auction, LLC
$469,000
Est. payment /mo
Save
5 Beds
4 Baths
3,376 SqFt
Active

4645 N Hillcrest St. Bel Aire, KS 67220

Save
REQUEST A TOUR If you would like to see this home without being there in person, select the "Virtual Tour" option and your agent will contact you to discuss available opportunities.
In-PersonVirtual Tour

UPDATED:

Key Details

Property Type Single Family Home

Sub Type Single Family Onsite Built

Listing Status Active

Purchase Type For Sale

Square Footage 3,376 sqft

Price per Sqft $138

Subdivision Arthur Heights

MLS Listing ID SCK675967

Style Traditional

Bedrooms 5

Full Baths 3

Half Baths 1

Total Fin. Sqft 3376

Year Built 1973

Annual Tax Amount $7,491

Tax Year 2025

Lot Size 1.510 Acres

Acres 1.51

Lot Dimensions 65776

Property Sub-Type Single Family Onsite Built

Source sckansas

Property Description

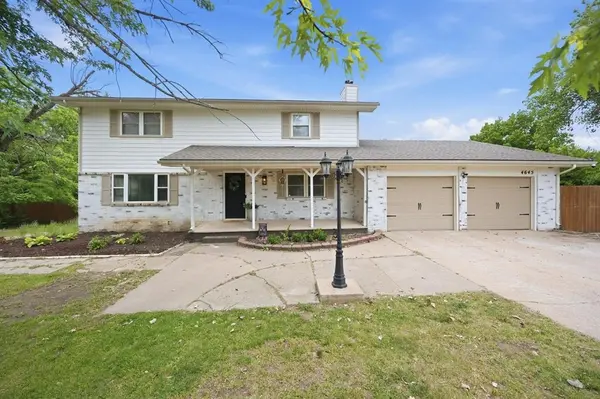
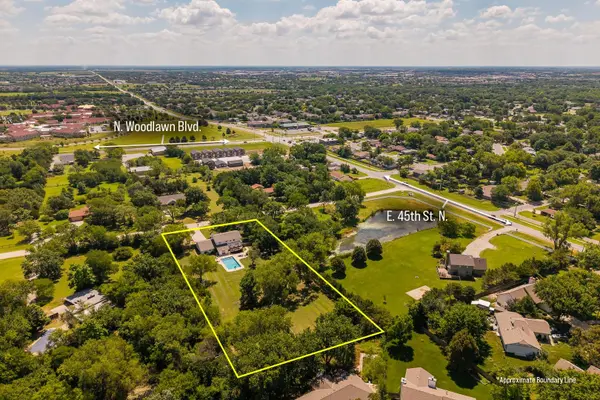
Welcome to this spacious 5-bedroom, 3.5-bath home in the desirable Bel Aire area, conveniently located near the corner of 45th Street North and Woodlawn. Enjoy easy access to schools, the Bel Aire Recreation Complex, Willowbend Golf Club, Dillon's, shopping, dining, and more. The inviting front exterior features a covered front porch, an attached two-car garage, and sits on approximately 1.5 acres. The expansive backyard is an entertainer's dream with a large in-ground saltwater pool, spacious deck, and plenty of room to relax or play. Inside, the main floor offers a warm and welcoming living room with a wood-burning fireplace that opens to the kitchen and dining area, with direct access to the sunroom. The bright kitchen features a built-in desk, center island, subway tile backsplash, pendant lighting, and includes the refrigerator, oven, dishwasher, and microwave. The main-floor laundry room offers convenient countertop workspace and is located next to a half bath. A formal dining room and an additional family room provide plenty of space for entertaining and everyday living. Upstairs, the spacious primary suite includes an en-suite bathroom with dual sinks and a tub/shower combination. Three additional generously sized bedrooms and a full bathroom complete the upper level. The finished basement offers even more living space with a spacious rec/family room, a fifth bedroom, and a full bathroom conveniently located just steps from the pool area. This versatile space is ideal for guests, multi-generational living, a home office, gym, or private retreat, providing flexibility to fit your lifestyle. Enjoy so much work already done for you with this home, including fresh exterior paint, new water line replacement, a maintained pool, A/C unit refresh, and much more.  *Buyer should verify school assignments as they are subject to change. Buyers and agents should verify all information pertinent to buyer.

Location

State KS

County Sedgwick

Direction E. 45th St. N. & N. Woodlawn Blvd - West to N. Hillcrest Ave, North to Home.

Rooms

Basement Finished

Kitchen Island, Pantry, Electric Hookup, Quartz Counters

Interior

Interior Features Ceiling Fan(s), Window Coverings-Part

Heating Forced Air, Zoned, Natural Gas

Cooling Attic Fan, Central Air, Wall/Window Unit(s), Zoned, Electric

Flooring Hardwood, Laminate

Fireplaces Type One, Living Room, Wood Burning, Glass Doors

Fireplace Yes

Appliance Dishwasher, Disposal, Microwave, Refrigerator, Range

Heat Source Forced Air, Zoned, Natural Gas

Laundry Main Floor, Separate Room, 220 equipment

Exterior

Parking Features Attached

Garage Spaces 2.0

Utilities Available Sewer Available, Natural Gas Available, Public

View Y/N Yes

Roof Type Composition

Street Surface Paved Road

Building

Lot Description Irregular Lot, Pond/Lake

Foundation Full, Walk Out Below Grade, No Egress Window(s)

Above Ground Finished SqFt 2376

Architectural Style Traditional

Level or Stories Two

Schools

Elementary Schools Isely Traditional Magnet

Middle Schools Stucky

High Schools Heights

School District Wichita School District (Usd 259)


NEARBY SCHOOLS & PROPERTIES

GET MORE INFORMATION

Bobbie Lane

Bobbie Lane

Agent | License ID: SP00236700

+1(316) 990-0697

Name
Phone*
Message

Go tour this home

4645 N Hillcrest St.