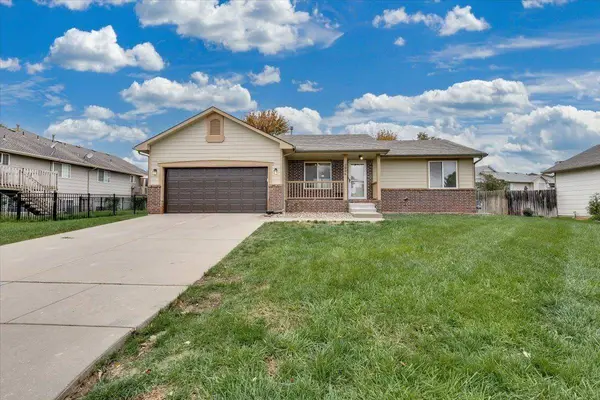
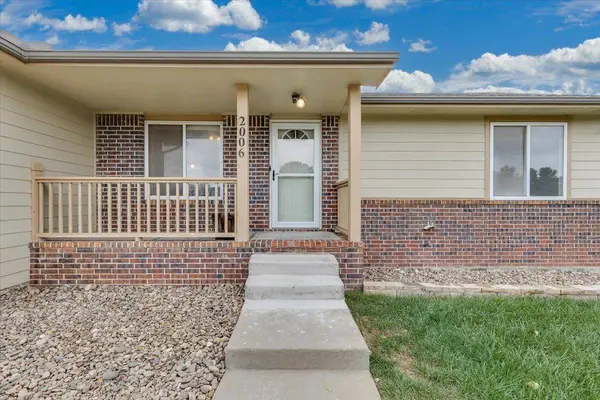
2006 E Glen Hills Dr
Derby, KS 67037
Open House
Sun Nov 08, 2:00pm - 4:00pm
- 3 Beds
- 2 Baths Full Baths: 2
- 1,500 SqFt
- 8,276 Lot Size
- 2002 Year Built
GALLERY
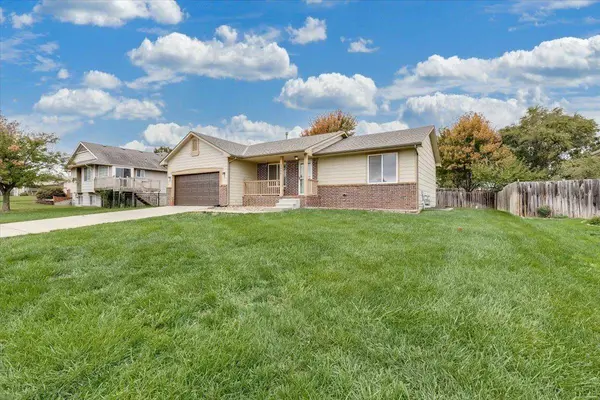
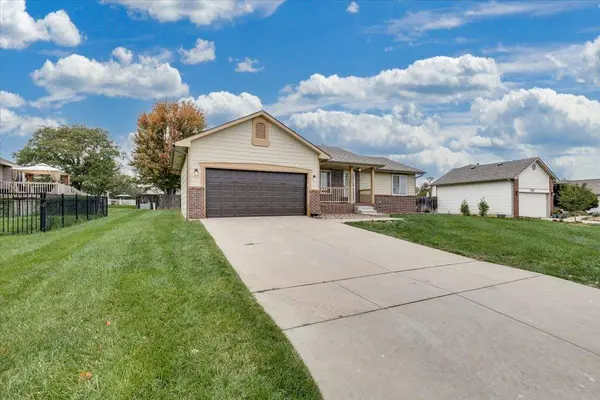
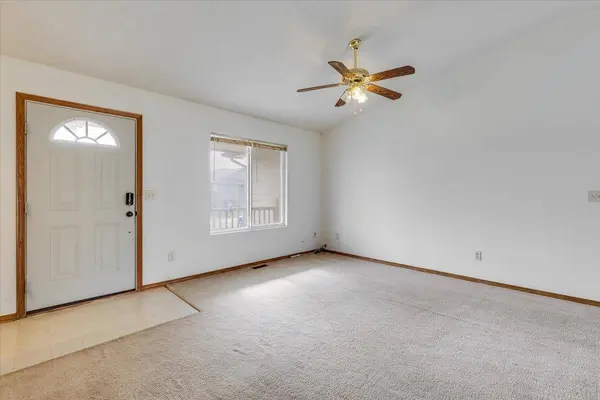
PROPERTY DETAIL
Key Details
Property Type Single Family Home
Sub Type Single Family Onsite Built
Listing Status Active
Purchase Type For Sale
Square Footage 1, 500 sqft
Price per Sqft $156
Subdivision Glen Hills
MLS Listing ID SCK681464
Style Traditional
Bedrooms 3
Full Baths 2
Total Fin. Sqft 1500
Year Built 2002
Annual Tax Amount $2,666
Tax Year 2025
Lot Size 8,276 Sqft
Acres 0.19
Lot Dimensions 8414
Property Sub-Type Single Family Onsite Built
Source sckansas
Location
State KS
County Sedgwick
Direction From Rock Road, head east on James Street. Turn north (left) onto Timberleaf Drive, then east (right) onto Glen Hills Drive. Continue to the property at 2006 E Glen Hills Dr.
Rooms
Basement Finished
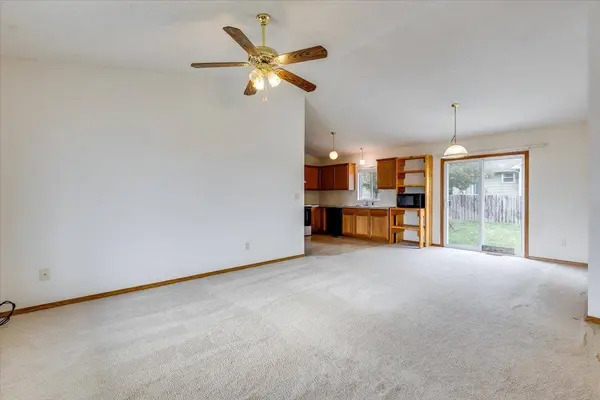
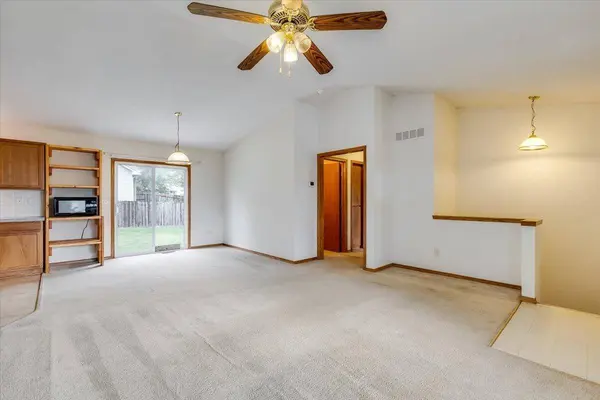
Kitchen Electric Hookup, Laminate Counters
Building
Lot Description Standard
Foundation Full, Day Light
Above Ground Finished SqFt 882
Architectural Style Traditional
Level or Stories One
Interior
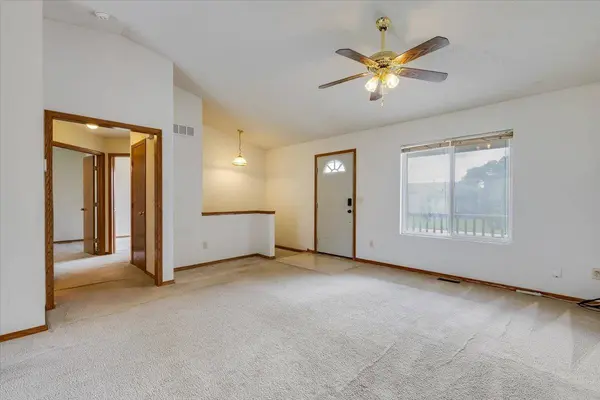
Interior Features Ceiling Fan(s), Window Coverings-Part
Heating Forced Air
Cooling Central Air, Electric
Fireplace No
Appliance Dishwasher, Disposal, Microwave, Refrigerator, Range, Washer, Dryer
Heat Source Forced Air
Laundry In Basement
Exterior
Parking Features Attached
Garage Spaces 2.0
Utilities Available Public
View Y/N Yes
Roof Type Composition
Street Surface Paved Road
Schools
Elementary Schools Derby Hills
Middle Schools Derby
High Schools Derby
School District Derby School District (Usd 260)
Others
Security Features Smoke Detector(s)
SIMILAR HOMES FOR SALE
Check for similar Single Family Homes at price around $235,000 in Derby,KS

Active
$263,725
114 E Hickam St., Derby, KS 67037
Listed by Shelly S Voss • Preferred Properties3 Beds 2 Baths 1,336 SqFt
Active
$224,900
1427 N Community Dr, Derby, KS 67037
Listed by Jeff A Blubaugh • Jeff Blubaugh Real Estate3 Beds 2 Baths 1,652 SqFt
Active
$251,375
136 E Hickam St., Derby, KS 67037
Listed by Shelly S Voss • Preferred Properties3 Beds 2 Baths 1,270 SqFt
CONTACT